
A well-designed home is not simply a collection of beautiful rooms. The most impressive interiors feel connected, balanced, and intentional from the entrance to the bedroom and bathroom. One of the most effective ways to achieve this consistency is through custom joinery.
From fitted kitchens and bespoke wardrobes to bathroom vanities, custom joinery allows homeowners to carry the same design language, materials, colours, and detailing throughout the property. Instead of choosing individual furniture pieces that may look attractive on their own but disconnected when placed together, custom-made solutions are designed specifically for the space and the overall interior concept.
For homeowners in Dubai and the UAE, where villas and apartments often feature distinctive layouts, custom joinery also provides an opportunity to make better use of available space while achieving a sophisticated, personalised finish.
This guide explains how kitchens, wardrobes, and vanities can work together to create a cohesive home and what to consider when planning a custom joinery project.
What Is Custom Joinery?
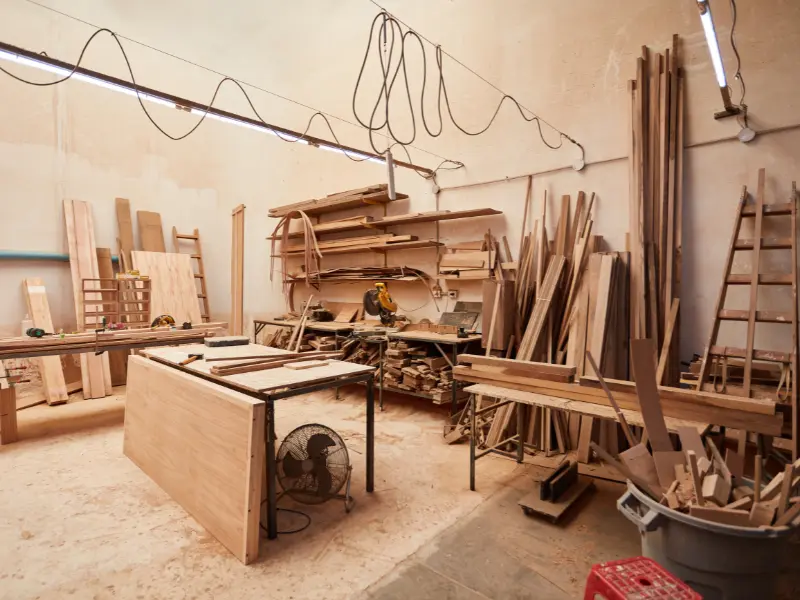
Custom joinery refers to furniture and built-in elements manufactured specifically according to a property’s dimensions, design requirements, and functional needs.
Unlike standard or ready-made furniture, custom joinery can be adapted to:
- Exact room dimensions
- Ceiling heights
- Wall conditions
- Storage requirements
- Electrical and plumbing locations
- Preferred materials and finishes
- Interior design style
- Specific lifestyle requirements
In a residential project, custom joinery can include kitchens, wardrobes, bathroom vanities, TV units, storage cabinets, dressing rooms, shelving, study units, and other built-in furniture.
The biggest advantage is that these elements can be designed as part of one overall interior concept rather than treated as separate purchases.
Why Cohesion Matters in Home Interior Design
Imagine entering a home where the kitchen has warm wood finishes, the wardrobes are glossy white, and the bathroom vanity uses a completely different colour and hardware style. Each element might look good individually, but together the home can feel inconsistent.
A cohesive interior does not necessarily mean every room needs to look identical. Instead, it means there are visual connections between spaces.
These connections can come from:
- Similar wood tones
- Repeated colours
- Consistent hardware
- Complementary textures
- Matching cabinet profiles
- Repeated stone or marble finishes
- Consistent lighting details
- Similar design proportions
Custom joinery makes it easier to establish these relationships.
For example, a walnut finish used on kitchen cabinetry can be subtly repeated in bedroom wardrobes and bathroom storage. The rooms remain different, but they feel like part of the same home.
1. Creating a Consistent Kitchen Design
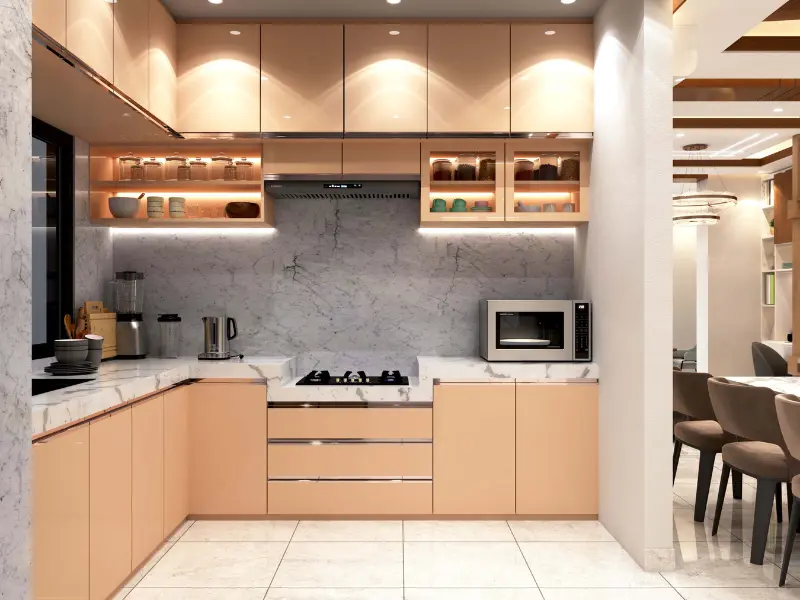
The kitchen is often one of the most visually prominent areas of a home. It combines cabinetry, worktops, appliances, lighting, storage, and hardware, making it an important starting point for the home’s design language.
With a custom kitchen, every element can be planned around the property’s architecture and the homeowner’s lifestyle.
Material Selection
The choice of cabinetry material and finish can establish a foundation for the rest of the home.
For a contemporary Dubai villa, homeowners may choose combinations such as:
- Natural or engineered wood finishes
- Matte neutral cabinetry
- High-gloss surfaces
- XTextured laminates
- Stone-inspired finishes
- Marble or quartz worktops
- Handleless cabinetry
A selected finish can then be repeated in smaller quantities elsewhere in the property.
For example, if the kitchen features a warm oak finish, the same tone could appear as an accent in the master bedroom wardrobe or bathroom vanity.
Functionality Is Equally Important
A beautiful kitchen must also work efficiently.
Custom joinery allows storage to be designed around the homeowner’s actual requirements. Deep drawers, pantry units, appliance cabinets, corner storage, pull-out systems, and integrated appliances can all be incorporated into the design.
This combination of aesthetics and functionality is one of the main reasons custom kitchens are valuable for modern homes.
2. Extending the Design Language to Wardrobes
Bedrooms should feel calm and organised, and wardrobes occupy a significant amount of visual space. Poorly planned storage can make even a large bedroom feel cluttered.
Custom wardrobes allow homeowners to continue the design language established in the kitchen while adapting it to the bedroom environment.
For example, a home using warm neutral cabinetry in the kitchen could use the same colour family for bedroom wardrobes but introduce softer textures or darker accents.
Internal Organisation
Custom wardrobes are not only about exterior appearance.
The internal configuration can be designed around individual requirements, including:
- Hanging sections
- Shelves
- Drawers
- Shoe storage
- Accessories compartments
- Pull-down hanging rails
- Lighting
- Dressing areas
- Open display sections
This is particularly useful for walk-in wardrobes, where every centimetre can be planned for maximum functionality.
Creating Visual Continuity
You do not need to copy the kitchen exactly.
Instead, designers can repeat selected details.
For example:
Kitchen: Warm wood cabinetry + brushed metal hardware
Wardrobe: Warm wood panels + matching metal details
Vanity: Wood-effect cabinetry + complementary hardware
The three rooms remain visually distinct while sharing a common design vocabulary.
3. Connecting the Bathroom Through Custom Vanities
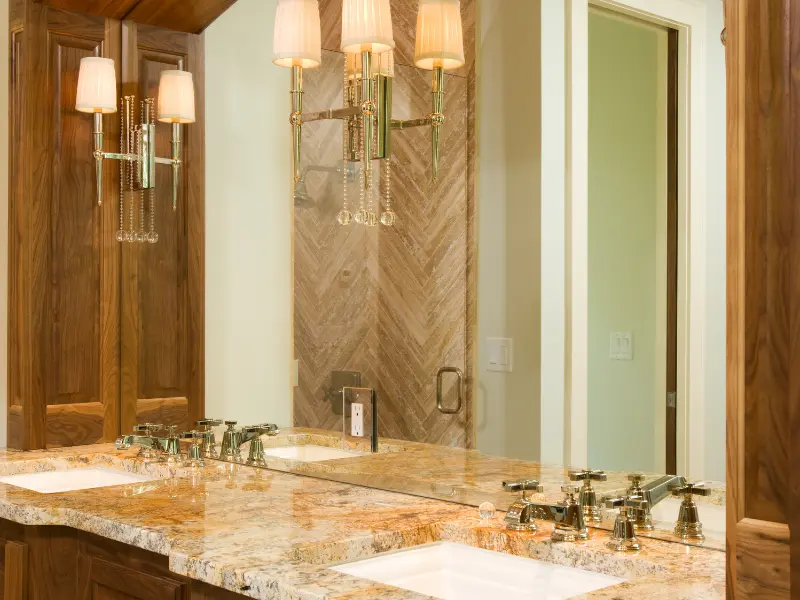
Bathroom vanities are often overlooked when planning a home’s overall interior design. However, they can become a strong design feature, particularly in master bathrooms and luxury villas.
A custom vanity can be designed around the available wall width, basin configuration, plumbing, mirrors, lighting, and storage requirements.
Matching Materials Without Overdoing It
The vanity does not need to use exactly the same materials as the kitchen.
Instead, consider using a complementary finish.
For example, a kitchen with beige cabinetry and dark stone countertops could inspire a bathroom vanity with beige cabinetry and a lighter stone surface.
This creates a relationship between the rooms without making them look repetitive.
Practical Considerations
Bathroom joinery requires careful material selection because of exposure to humidity and water.
The materials, edge treatments, hardware, and construction methods should be appropriate for the environment. Storage should also be planned around the products used daily, from towels and toiletries to cleaning supplies.
4. The Power of a Shared Colour Palette
One of the simplest ways to create cohesion is to establish a colour palette before manufacturing the joinery.
A home might use:
- Warm beige as the primary colour
- Natural wood as an accent
- Off-white for secondary surfaces
- Brushed metal for hardware
- A darker shade for selected details
These colours can then appear differently throughout the property.
The kitchen might use more wood, the wardrobe might use more beige, while the vanity could combine both.
This approach creates variety while maintaining visual consistency.
5. Repeating Hardware and Details
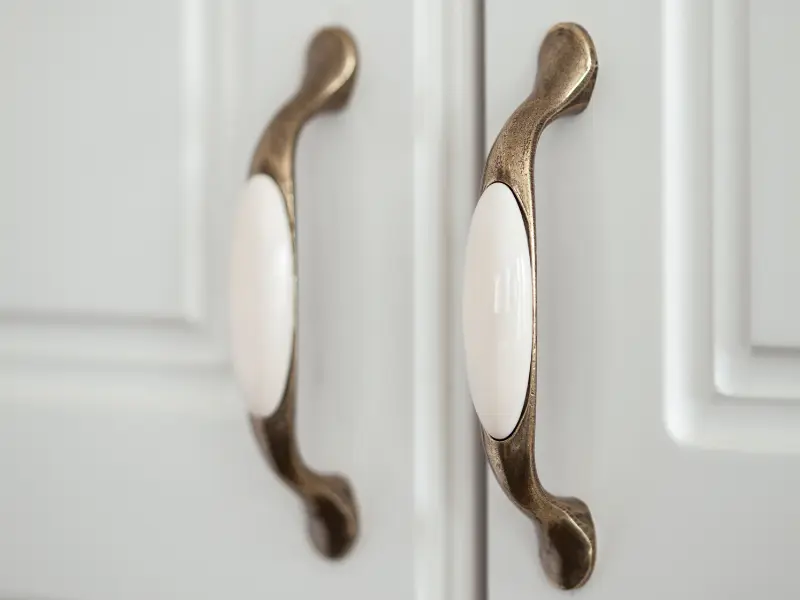
Small details can have a surprisingly significant impact.
Cabinet handles, hinges, drawer pulls, profiles, trims, and even lighting details can be coordinated across different areas.
For instance, using the same brushed brass or brushed nickel finish on:
- Kitchen handles
- Wardrobe handles
- Vanity hardware
can subtly connect the spaces.
For a minimalist interior, handleless cabinetry can also be used across multiple joinery applications to create a clean and contemporary appearance.
6. Custom Joinery Makes Better Use of Space
A major benefit of custom joinery is its ability to work around unusual architectural conditions.
Dubai homes can feature:
- High ceilings
- Large glazing
- Columns
- Recessed walls
- Uneven wall dimensions
- Large master bedrooms
- Open-plan living areas
Standard furniture may leave awkward gaps or fail to maximise available storage.
Custom joinery can be designed from floor to ceiling and wall to wall where appropriate.
This is particularly useful for wardrobes and kitchens, where unused gaps can quickly become wasted space.
7. Integrating Appliances and Technology
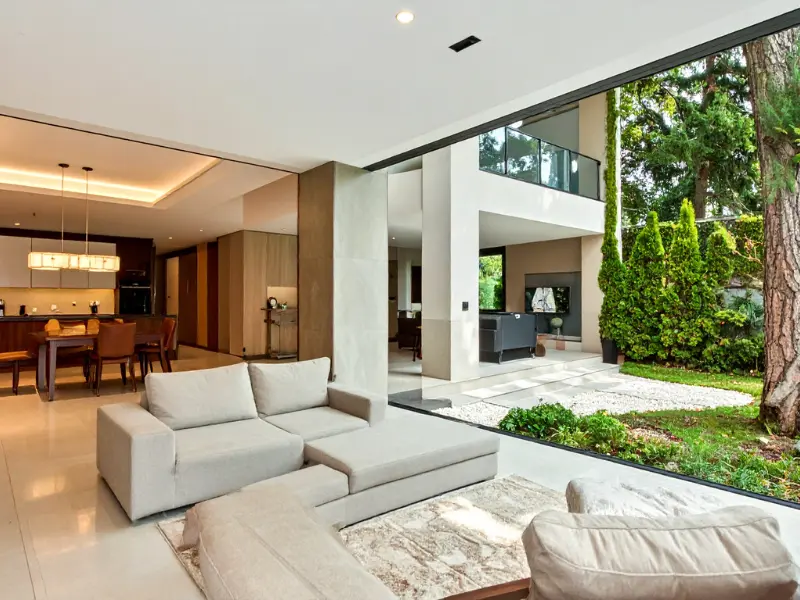
Modern homes increasingly require joinery that accommodates technology.
In kitchens, custom cabinetry can integrate appliances such as ovens, refrigerators, dishwashers, coffee machines, and ventilation systems.
Wardrobes can incorporate internal LED lighting, charging points, mirrors, and automated features.
Bathroom vanities can accommodate lighting, mirrors, electrical requirements, and other smart-home features.
Planning these elements during the design stage produces a cleaner result than attempting to add them after installation.
8. Why Custom Joinery Can Be Better Than Mixing Ready-Made Furniture
Ready-made furniture can be practical for certain situations, but it often comes with limitations.
Standard products are manufactured according to predetermined sizes and finishes. This means homeowners may need to compromise on dimensions, storage capacity, colour, or appearance.
Custom joinery provides greater control over the final result.
| Feature | Custom Joinery | Ready-Made Furniture |
|---|---|---|
| Dimensions | Designed to fit the space | Standard sizes |
| Materials | Wide range of options | Limited selection |
| Storage | Personalised | Predetermined |
| Design Consistency | Easy to coordinate | More difficult |
| Space Utilisation | High | Depends on room |
| Personalisation | High | Limited |
For homeowners undertaking a complete interior project, custom joinery can therefore provide a more integrated solution.
9. Planning Custom Joinery: What Homeowners Should Consider
Before starting a custom joinery project, it is important to establish a clear design direction.
Start With the Overall Interior Concept
Do not design the kitchen, wardrobes, and vanities independently.
Determine the overall style first.
This could be:
- Contemporary
- Minimalist
- Modern luxury
- Classic
- Scandinavian-inspired
- Warm modern
- Transitional
Once the direction is established, individual joinery pieces can be designed accordingly.
Select Materials Early
Material selection affects the appearance, maintenance, durability, and cost of the project.
Consider how different surfaces will interact with one another rather than selecting each material separately.
Prioritise Function
Ask how each space will actually be used.
A wardrobe should reflect the user’s clothing and storage habits. A kitchen should reflect cooking and entertaining requirements. A vanity should provide practical daily storage.
Good custom joinery combines visual appeal with everyday usability.
Coordinate With MEP and Other Trades
Joinery should be coordinated with electrical, plumbing, lighting, air-conditioning, and other building services.
This is especially important for kitchens and bathrooms.
Planning these requirements before manufacturing helps reduce site modifications and installation problems.
10. The Importance of Professional

The quality of a custom joinery project depends not only on the design but also on manufacturing and installation.
Accurate measurements, appropriate materials, precise cutting, edge finishing, hardware installation, and proper alignment all influence the final appearance.
Professional installation is equally important. Even high-quality cabinetry can look poor if doors are misaligned, gaps are inconsistent, or panels are not properly levelled.
For this reason, homeowners should consider working with a joinery provider capable of managing the process from design and material selection through manufacturing and installation.
Custom Joinery as a Long-Term Investment
Custom joinery should not be viewed simply as decorative furniture.
Well-designed cabinetry can improve organisation, maximise usable space, enhance the appearance of the property, and create a more comfortable daily living experience.
When the kitchen, wardrobes, and bathroom vanities share a coherent design language, the entire home can feel more sophisticated and thoughtfully planned.
The objective is not to make every room identical. It is to create relationships between spaces through materials, colours, proportions, textures, and details.
Final Thoughts
A cohesive home is created through thoughtful connections between individual spaces. Kitchen, wardrobe, and vanity design are particularly important because these elements occupy significant visual and functional areas within a property.
Custom joinery provides the flexibility to create these connections while adapting each space to its specific requirements.
From selecting complementary materials and colours to coordinating hardware, storage, lighting, and technology, every detail can contribute to a unified interior.
For homeowners in Dubai looking to create a personalised and high-quality interior, investing in professionally designed and manufactured custom joinery can transform individual rooms into a home that feels complete, functional, and consistent.
Whether you are renovating a villa, furnishing a new apartment, or developing a luxury residential project, the right joinery strategy can bring the entire interior together—from the kitchen to the wardrobe and all the way to the bathroom vanity.
Related posts:
 G-Shaped Kitchen Layout
 Choosing the Best Windows for Energy Efficiency
 Interior Design Project Timeline: How Long Does an Interior Design Project Usually Take?
 Make Your a Studio Apartment Feel Like a 2-Bedroom | Smart Design Tricks
 How to Choose the Right Kitchen Backsplash for Your Home
 Improve Lighting in Dark Interiors: Smart, Practical Ways to Brighten Any Space
 Modern vs Classic Interior Design (2026 Guide) | Expert Interior Design Company Insights
 Why Dubai Apartments Get Mould Even With AC On — Interior Design Reasons & Fixes
 Modern vs Classic Interior Design: Which Is Right for You in Dubai
 How to Achieve Energy Efficient Home Design Dubai: A Complete Guide for 2026
 Why Some Rooms Are Hotter in Dubai Homes: Layout & Design Mistakes
 How to design a kids’ room in Dubai: expert tips for apartment living
0 Comments